Guide Price £950,000
For enquiries call 01732 363633
4 bedroom detached house in Crowborough
4 3 3For enquiries call 01732 363633
Share with friends
For enquiries call 01732 363633
// Guide Price £950,000 - £975,000 // An exceptional brand-new four-bedroom detached home of approximately 2,179 sq ft, forming part of The Hollows — an exclusive development of just three luxury residences set along a private road, moments from Crowborough town centre.
A rare opportunity to acquire an outstanding brand-new family home within The Hollows u2014 an exclusive development of just three luxury residences by Wedgewood Homes, set along Mill Drive, a quiet private road tucked discreetly away yet only a few minutesu2019 walk from the heart of Crowborough.
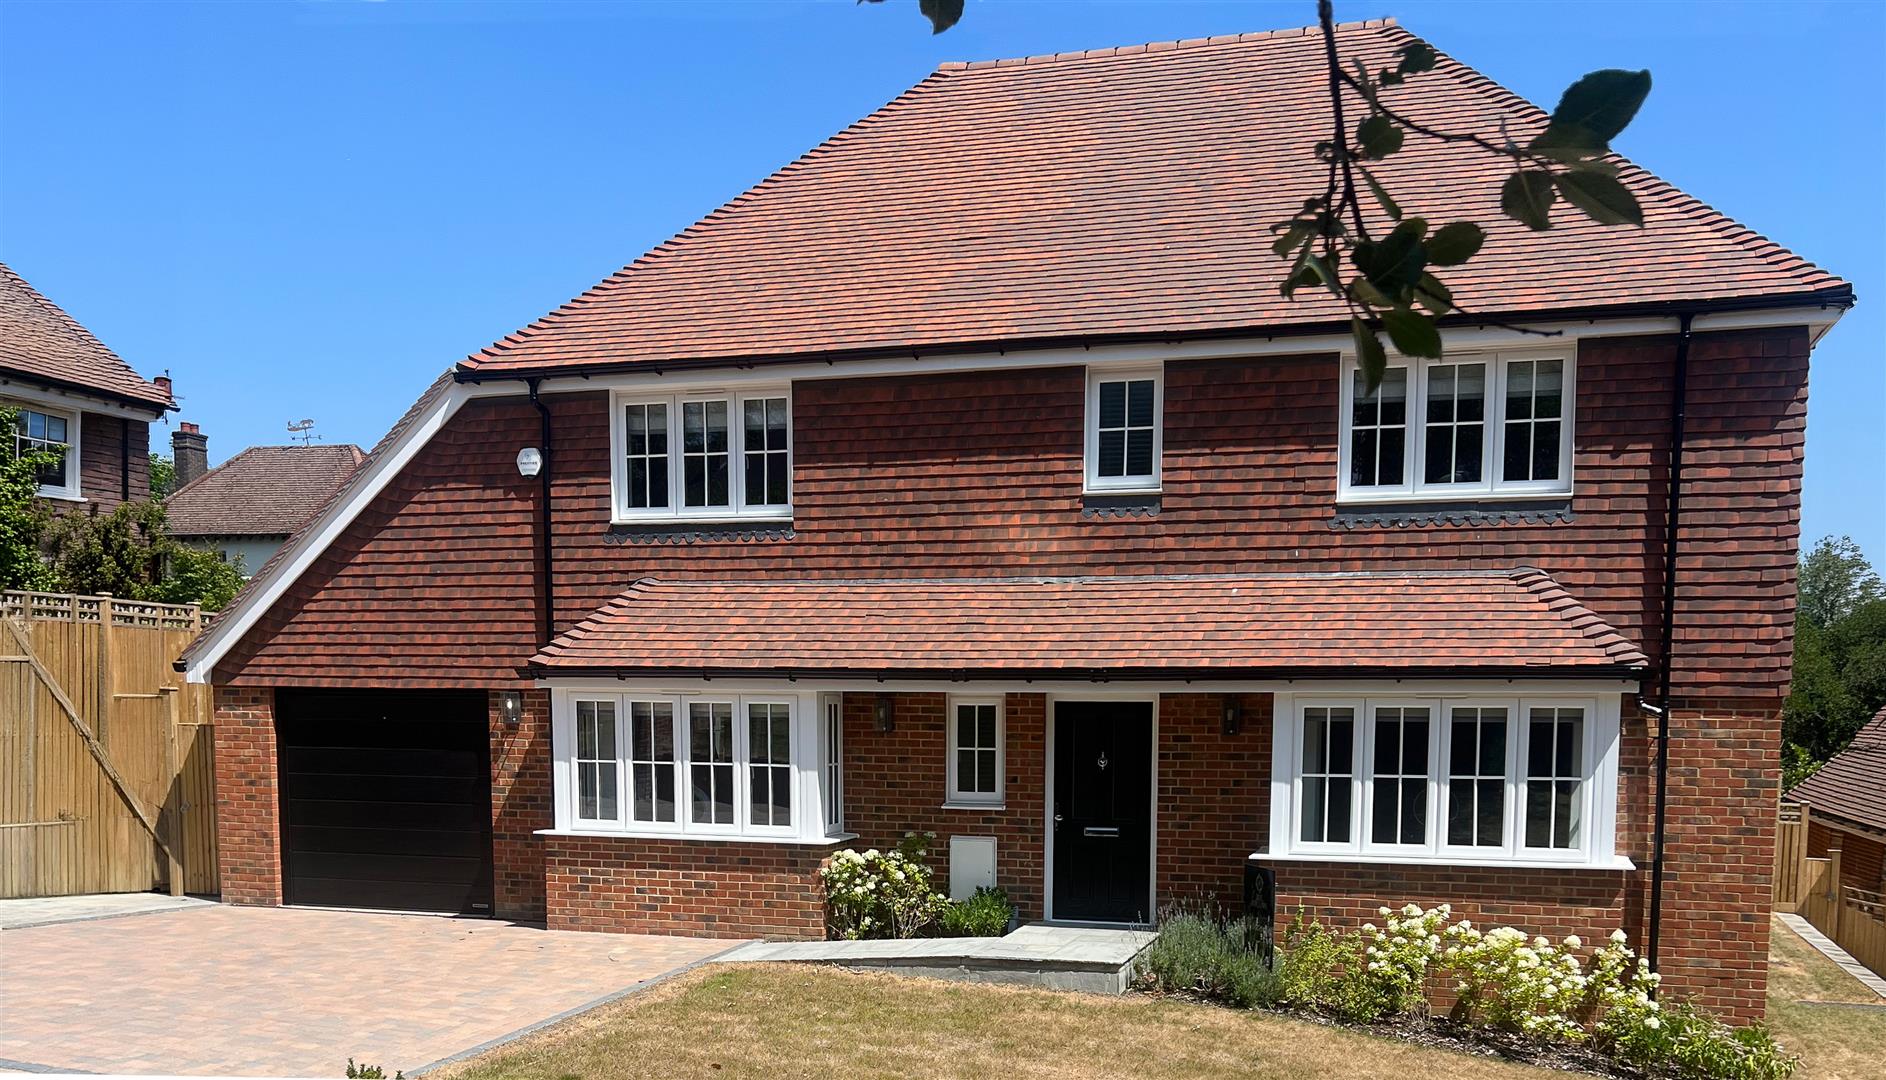
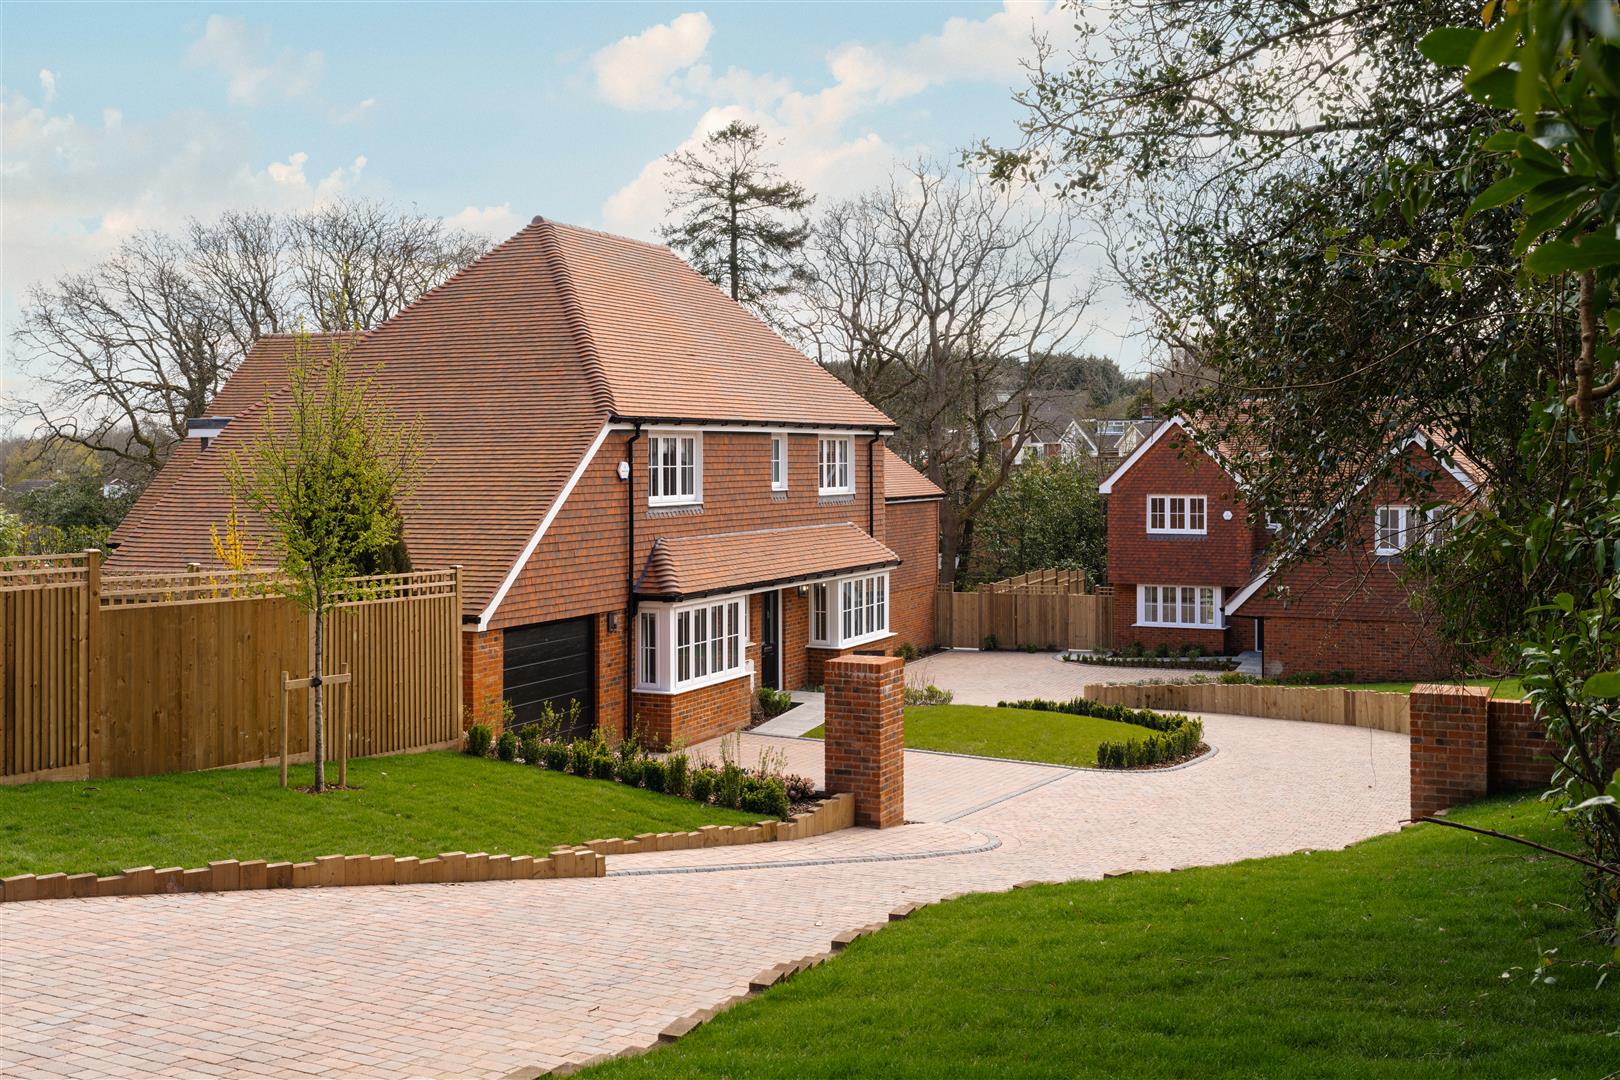
Approached through a softly landscaped entrance and shared front courtyard, Underwood is a beautifully proportioned detached residence extending to approximately 2,179 sq ft. Traditional gables, warm red brick and refined tile-hung elevations give the home its distinctive character u2014 timeless architecture married with the comfort, efficiency and finish expected of a modern build.
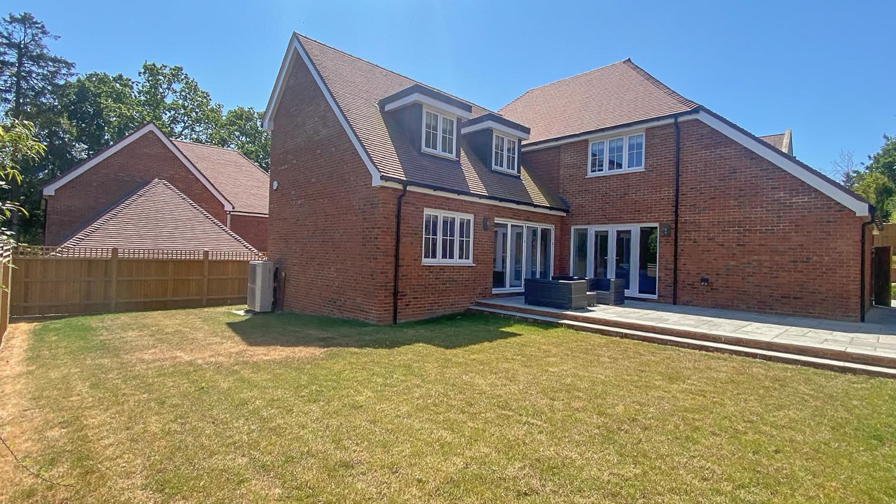
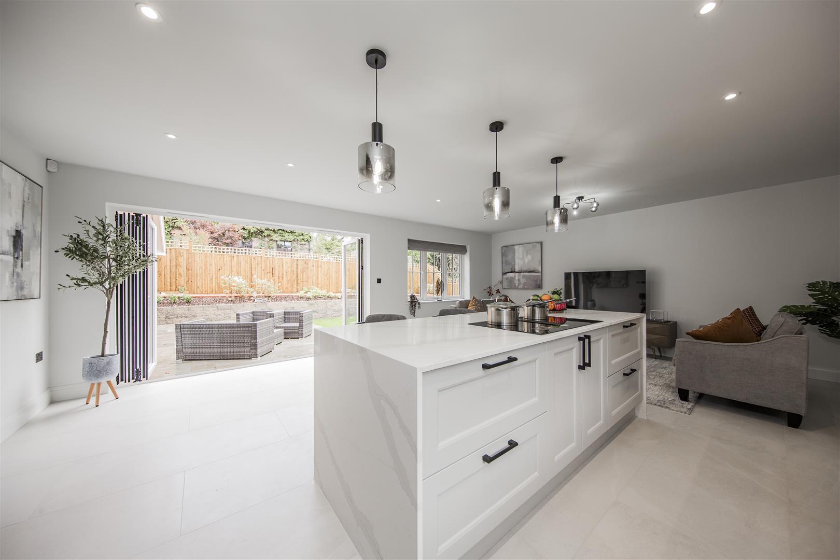
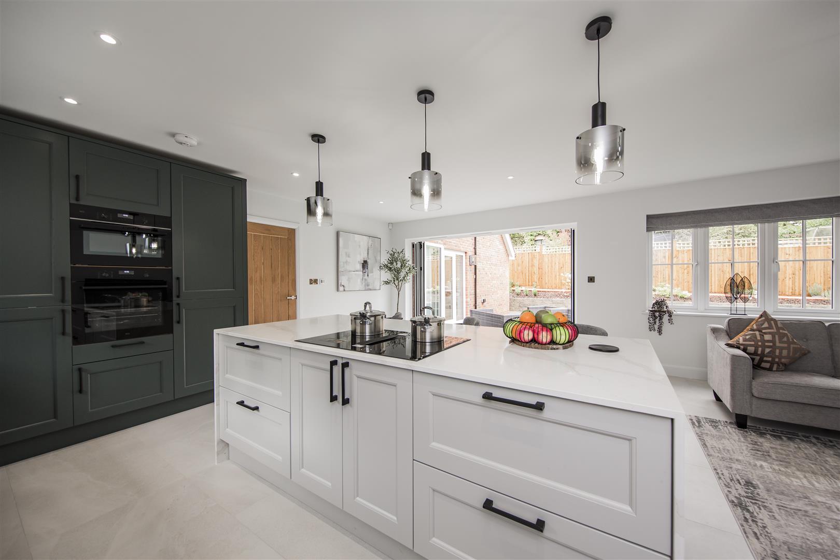
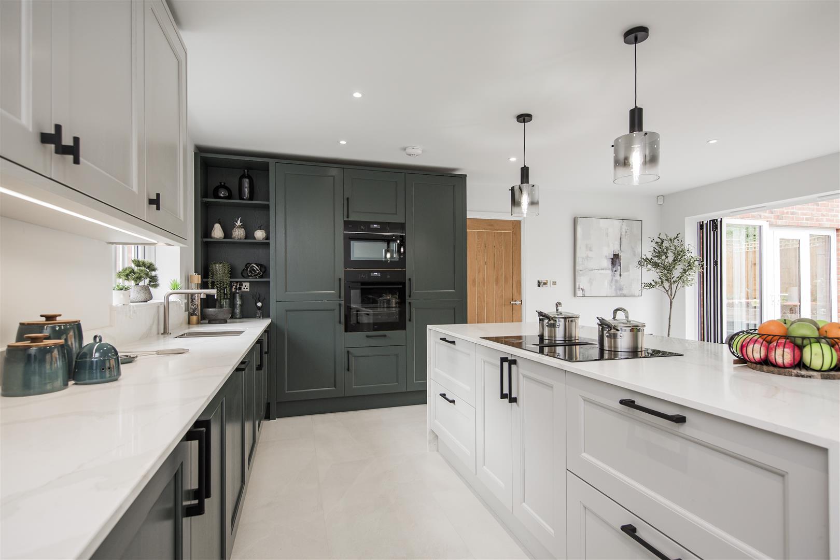
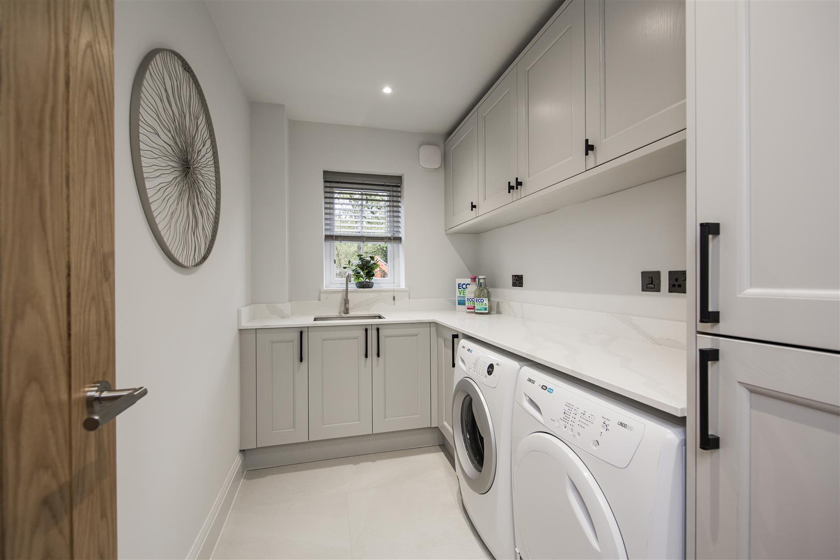
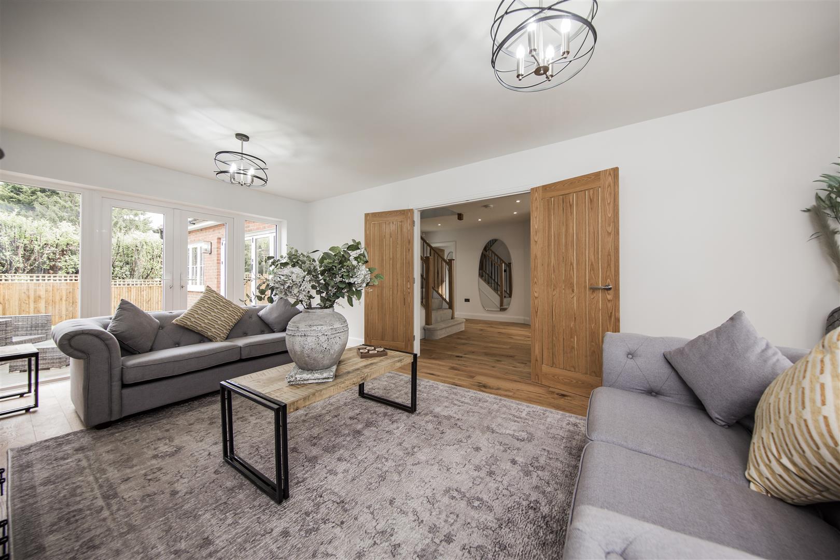
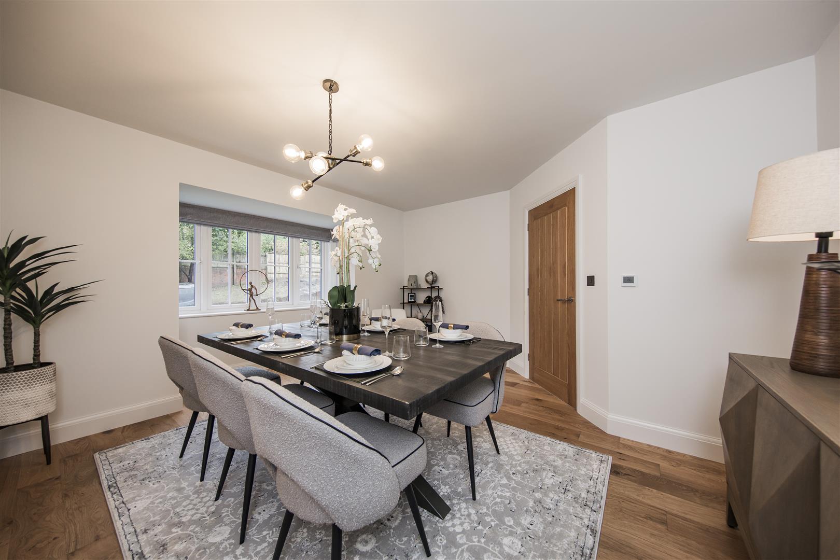
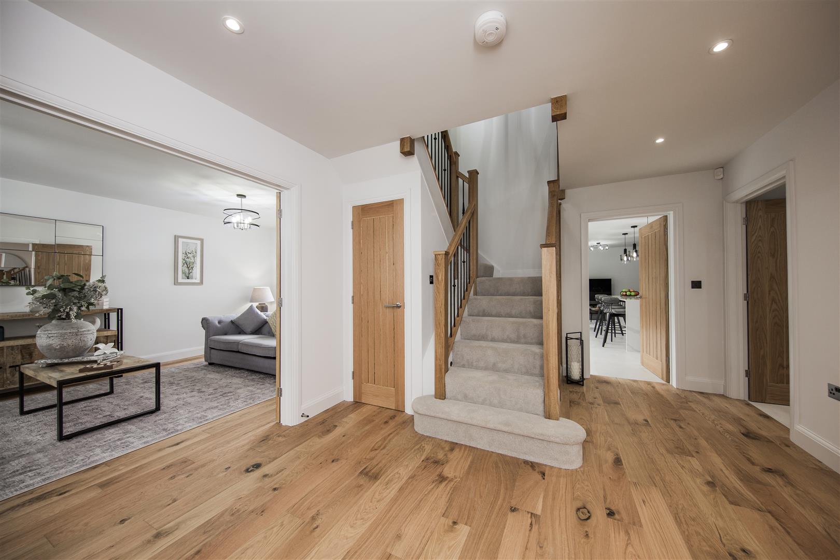
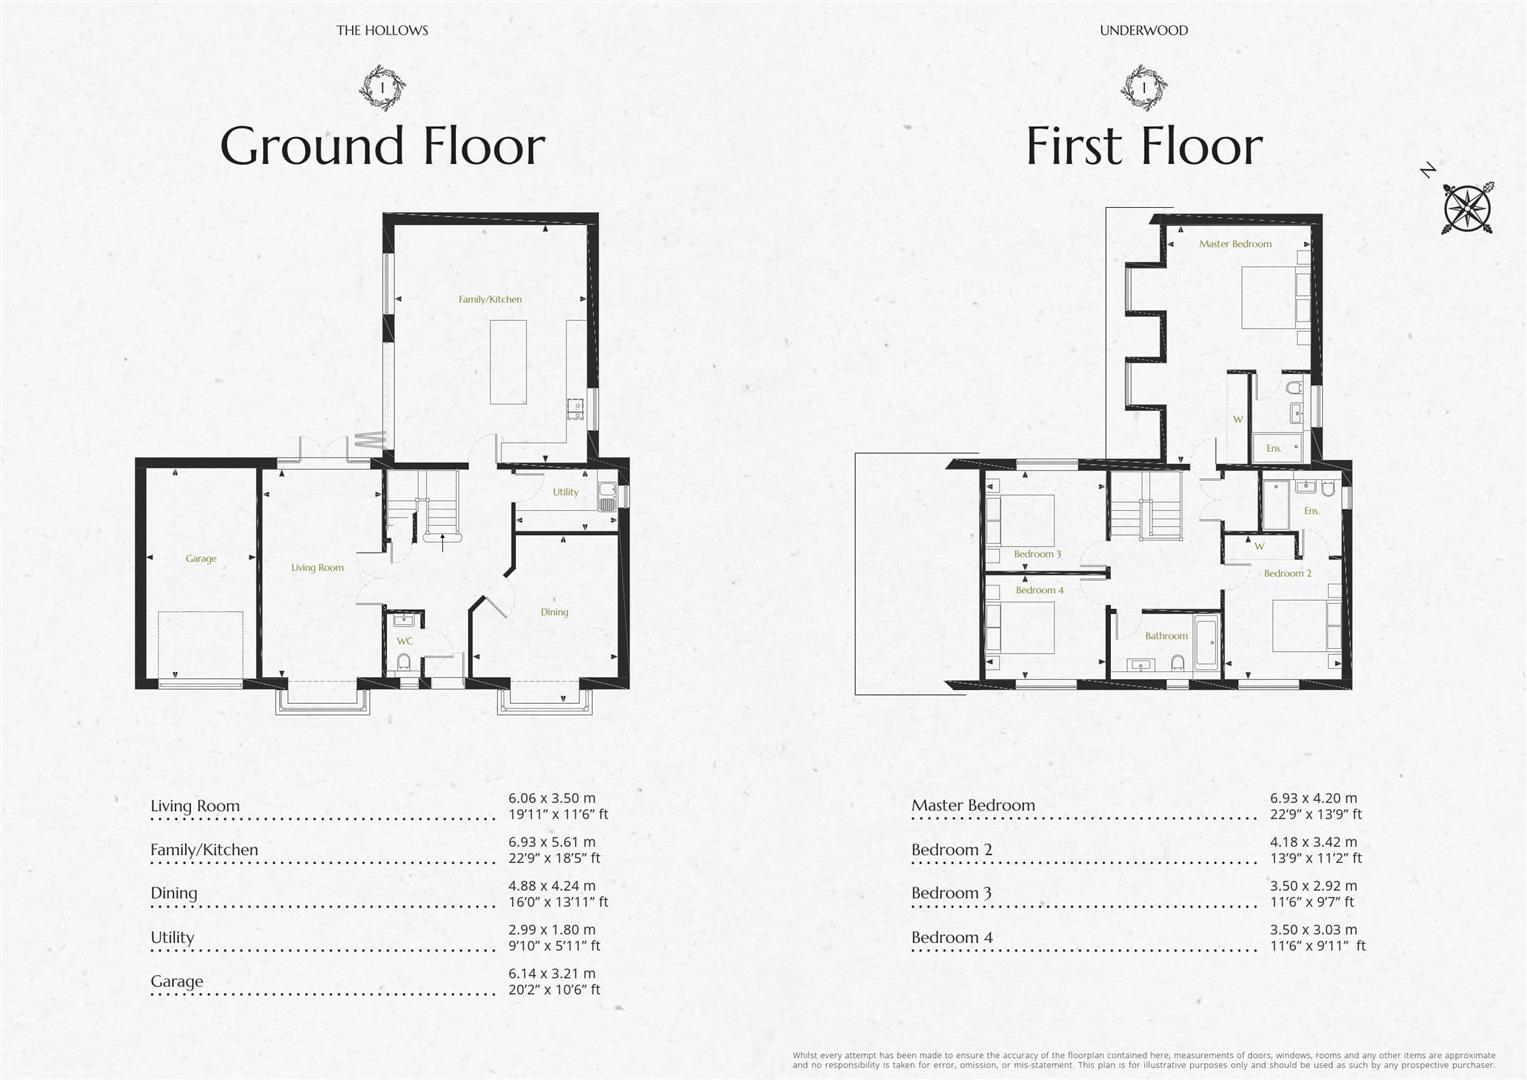
Internally, the accommodation has been carefully laid out for family life and entertaining in equal measure. The ground floor offers three versatile reception rooms, allowing flexible use for a formal sitting room, relaxed family lounge or dedicated study. At the heart of the home, the stunning luxury fitted kitchen features a generous central island, premium integrated appliances and stylish open-plan dining and living areas u2014 all flooded with natural light and opening to the garden through French and bifold doors. A separate utility room adds welcome everyday practicality.
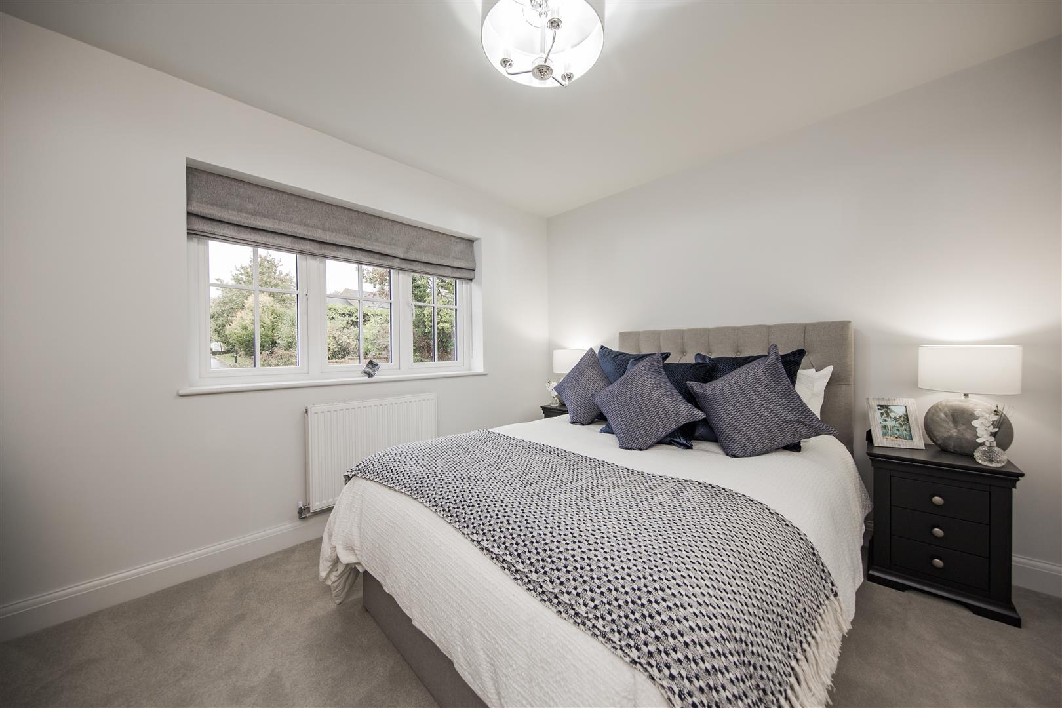
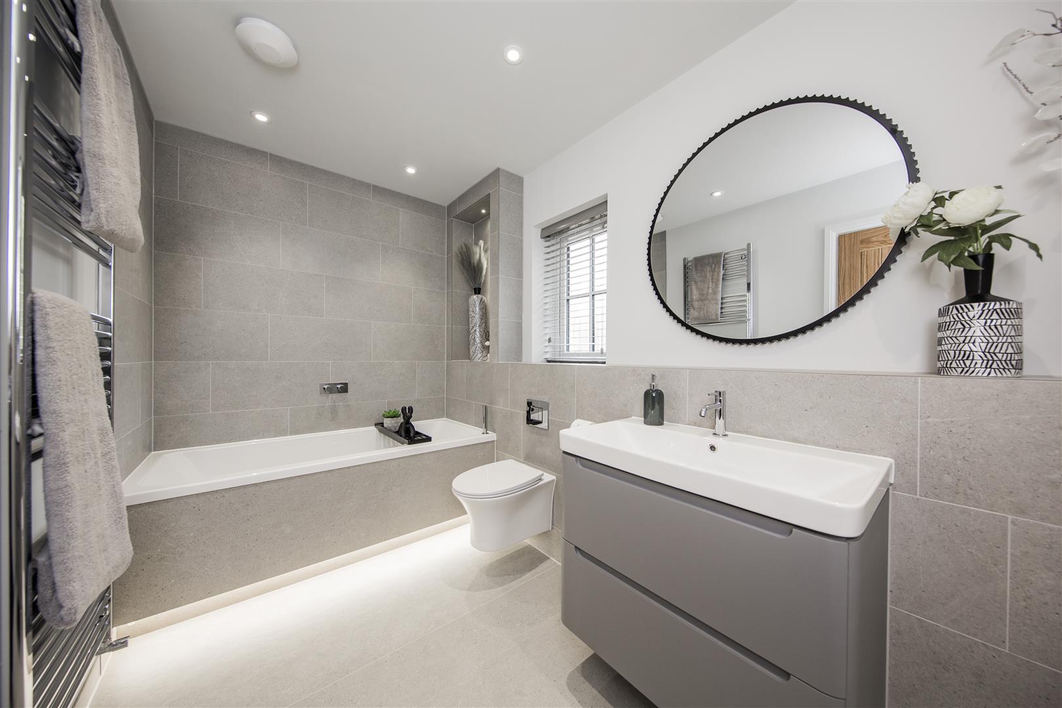
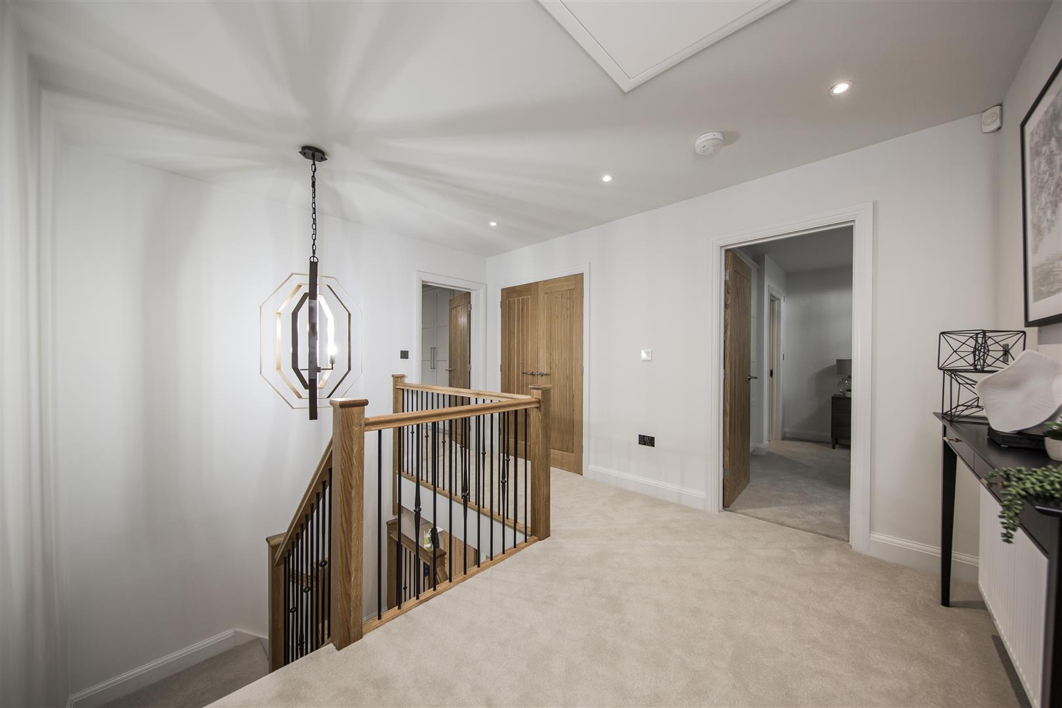
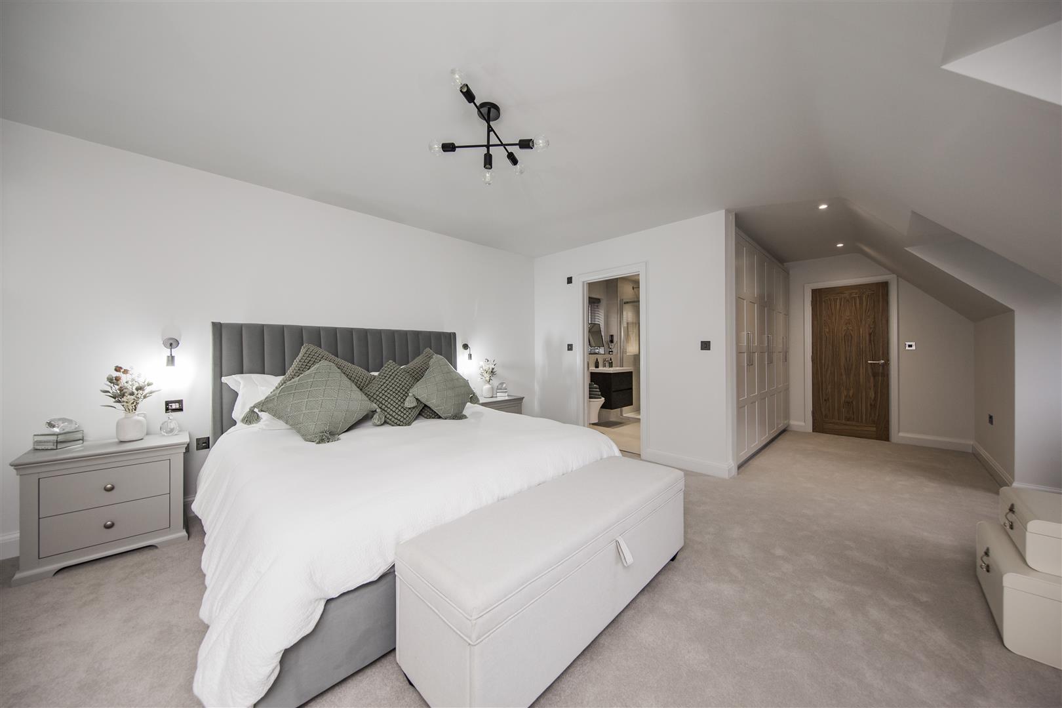
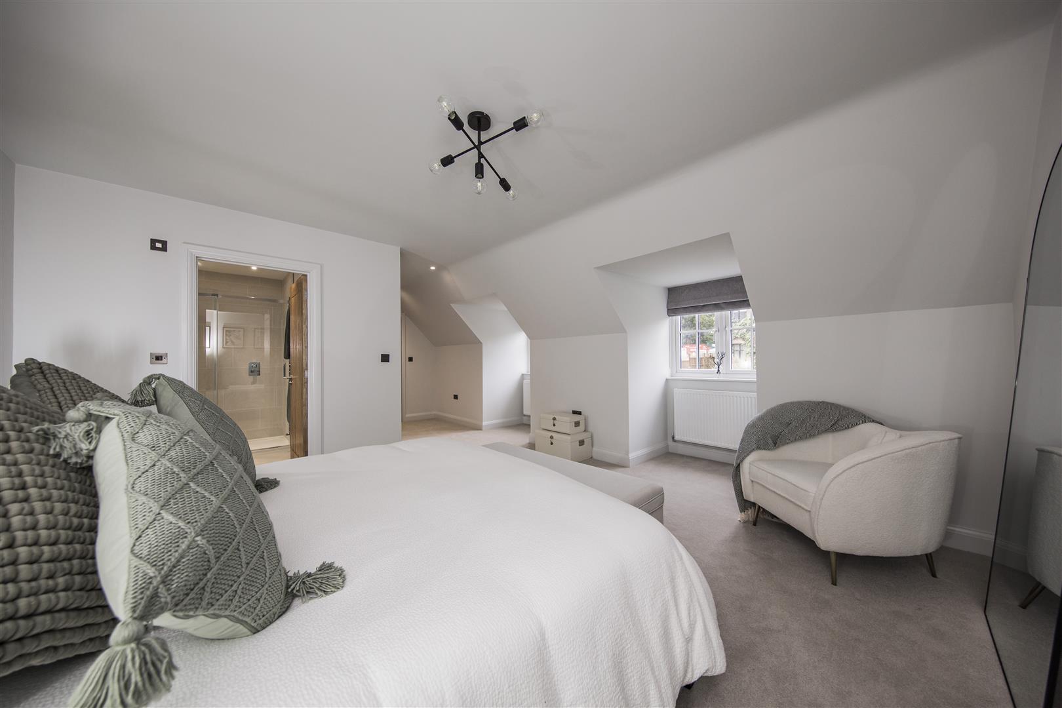
Upstairs, the principal suite offers a luxurious retreat with its own elegant en-suite and garden views. A second bedroom also benefits from a private en-suite, while two further generously proportioned bedrooms are served by a beautifully appointed family bathroom u2014 all finished to a high contemporary standard.
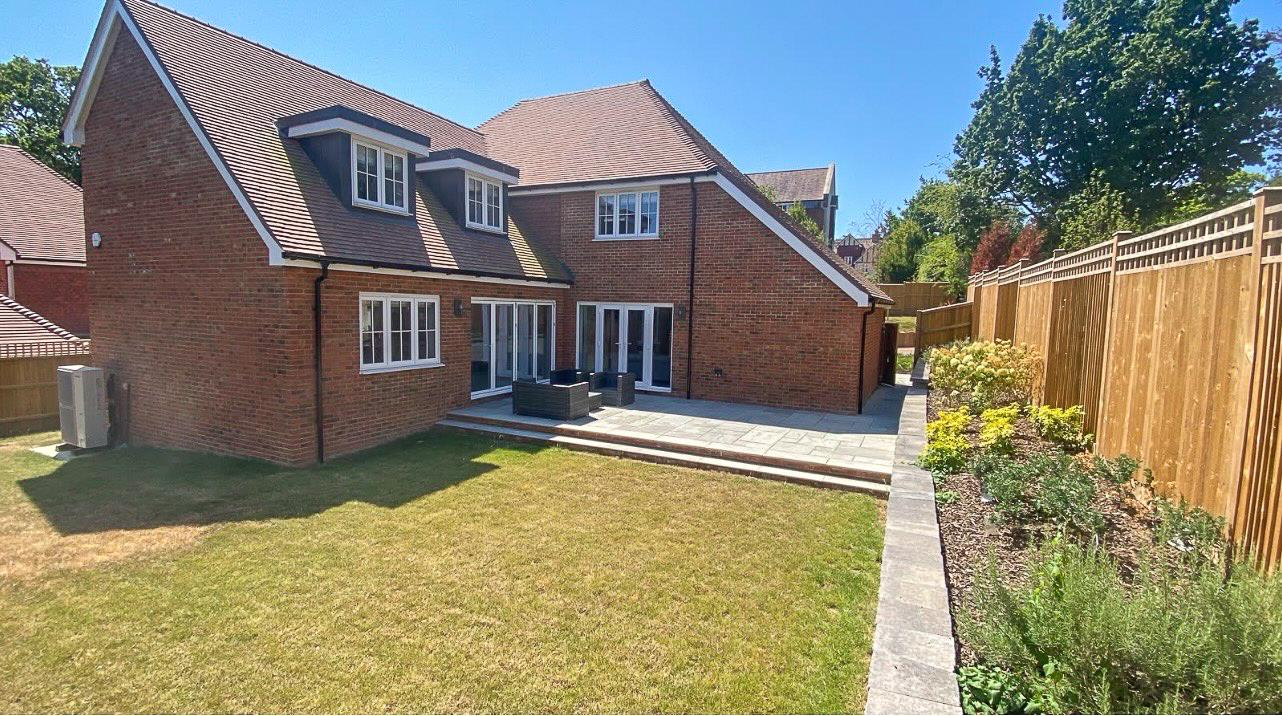
Externally, the property enjoys landscaped front and rear gardens with a sandstone patio, layered planting and outdoor power points u2014 designed to age gracefully and provide enjoyment in every season. An integral garage and private parking for two further vehicles complete the picture, with the shared front courtyard creating a warm welcome for residents and guests alike.
Built with sustainability firmly in mind, Underwood benefits from an air source heat pump powering the central heating and hot water, double glazing throughout, and energy-efficient design features that deliver low running costs alongside year-round comfort.
The Hollows occupies a peaceful position on Mill Drive u2014 a private road u2014 just a 3-minute walk from the centre of Crowborough, the largest inland town in East Sussex and a long-celebrated literary haunt, where the statue of Sir Arthur Conan Doyle looks out over the High Weald from the town crossroads. The High Street offers an excellent range of independent shops, cafu00e9s and restaurants, with a monthly artisan farmersu2019 market, while Waitrose is just seven minutes on foot. Crowborough is well served by highly regarded state and independent schools, a modern leisure centre and the much-loved Crowborough Country Park.
Beyond the town lies the landscape that inspired A.A. Milneu2019s Hundred Acre Wood u2014 Ashdown Forest, the High Weald AONB and miles of open walking, riding and cycling country. Boars Head Golf Centre is eight minutes by car, Tunbridge Wells within a 15-minute drive, and Eastbourneu2019s seafront within 40 minutesu2019 drive.
For commuters, the Uckfield line offers direct services to London Bridge in around an hour, with Gatwick Airport within a 45-minute drive.
u2022Luxury fitted kitchen with centre island and premium integrated appliances
u2022High-specification bathrooms and en-suites with contemporary fixtures
u2022Air source heat pump central heating and hot water system
u2022Double glazing throughout
u2022Landscaped gardens with sandstone patio and outdoor power points
u2022Integral garage plus private parking for two further vehicles
u202210-year new-build warranty
Early viewing is strongly recommended for this exceptional new home in a discreet and highly desirable private-road setting.
We are sales and marketing agents for new homes. Whilst we endeavour to ensure our sales details/adverts/on-line representations etc. Are both accurate and a true reflection of the development or individual property being marketed, certain information is provided from the outset to us by our developer client and we are reliant upon the same. Therefore, we recommend that if any items/points are of particular importance please raise these with the sales team so that confirmation or verification can be sought from our developer client. Please also be aware that floor plans are a visual guide to show where rooms are situated within the property and all measurements given are approximate. Some floor plans indicate location of where wardrobes, beds, furniture etc. May be placed and unless separately stated do not form part of the specification. Our developer client may amend the specification or make changes to the layouts during the build up until the property is complete. Whilst we aim to keep our marketing material as up to date as possible, we may not always be immediately aware of these changes if we have not been updated by our developer client.
For enquiries call 01732 363633
Home 1 Underwood, Mill Drive, Crowborough
© RPC Land and New Homes 2026
Company Reg. No. 3729331 | VAT No. 735 5239 27
Registered office: Churchdown Chambers, Bordyke, Tonbridge , Kent TN9 1NR
RPC Land & New Homes are members of The Property
Ombudsman (TPO), there to protect your interests. We
abide by the TPO code of conduct.